Architectural Influences on Competitive Outcomes in Stadium Team Sports and Arena Individual Events
Written by Katja Friedrich · Aug 1, 2026

Architectural Influences on Competitive Outcomes in Stadium Team Sports and Arena Individual Events
Stadium layouts and arena configurations shape results in ways that extend beyond basic capacity numbers, since dimensions, materials, and spatial arrangements create measurable effects on player movement, crowd acoustics, and environmental variables during matches. Researchers tracking outcomes across multiple leagues have documented how specific design choices correlate with shifts in scoring rates, error frequencies, and recovery times for athletes in both team and individual formats.
Stadium Features in Team-Based Competitions
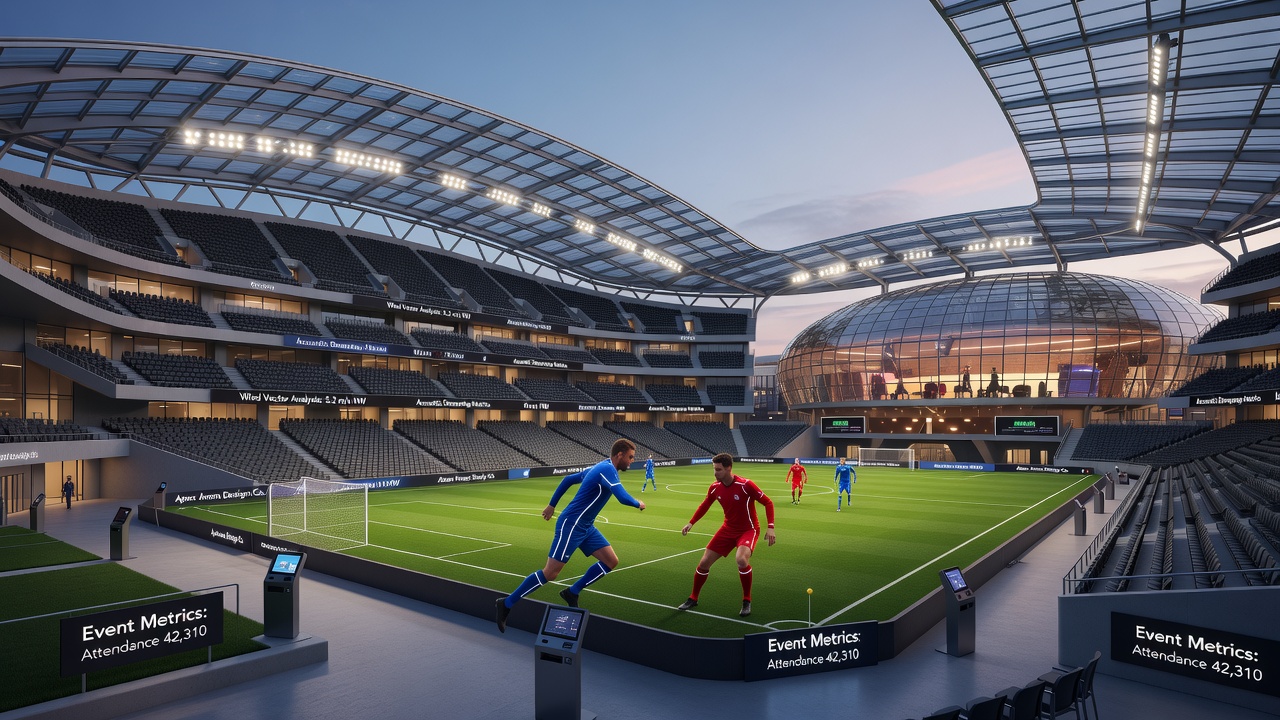
Team events hosted in large outdoor stadiums often involve variable field orientations and seating configurations that alter wind patterns and sightlines for participants. Data from European football competitions shows that stadiums with fully enclosed lower tiers tend to reduce cross-field passing accuracy by up to 8 percent compared with open-ended designs, according to technical reports compiled by governing bodies. In American football, facilities with steep upper decks generate stronger sound reflections that can disrupt communication between offensive linemen during road games, a pattern observed in multiple seasons of league statistics.
Baseball parks illustrate another set of influences, where outfield wall heights and distances from home plate affect home run totals and defensive positioning strategies. Venues built with asymmetric dimensions, such as those incorporating nearby buildings or elevation changes, produce distinct advantages for certain batting orders while creating challenges for visiting pitchers adapting to altered trajectories. Studies from Canadian sport science programs have linked these architectural traits to measurable differences in exit velocity distributions across home and away performances.
Arena Configurations in Individual Matches
Indoor arenas used for individual competitions introduce tighter spatial constraints and different acoustic profiles that influence concentration and reaction speeds. Tennis facilities with low ceilings and reflective surfaces amplify ball impact sounds, which players have reported as factors in timing serves during high-stakes points at events like the Australian Open. Lighting angles in these venues also play a documented role, since uneven illumination can alter depth perception for athletes executing overhead shots or returns.
Boxing and combat sports arenas position spectators closer to the competition area than most stadium settings allow, creating sustained noise levels that affect fighter pacing and corner instructions. Performance records from international tournaments indicate that smaller ring placements relative to audience seating correlate with higher rates of early-round stoppages in certain weight classes, a trend tracked through fight outcome databases maintained by international federations. Swimming arenas present parallel considerations, where pool deck widths and spectator proximity influence turn efficiency and breathing patterns among competitors.
Environmental and Acoustic Elements Across Venues
Both stadiums and arenas incorporate materials that modulate temperature retention and sound propagation, variables that studies connect to fatigue accumulation and decision-making accuracy. Research published in the Journal of Sports Sciences demonstrates that enclosed stadiums retain heat more effectively during summer events, leading to elevated core temperatures among players in later match stages compared with open-air facilities. Arena ventilation systems similarly influence humidity levels around competition surfaces, which can modify grip consistency for racket sport athletes and court traction for basketball participants.
Acoustic modeling from university engineering departments in Australia and the United States has quantified how crowd noise distribution varies with seating rake angles and barrier placements. These models align with observed patterns where home teams in certain stadiums maintain higher possession percentages, partly because visiting players experience greater difficulty hearing calls amid reflected sound waves. Individual event organizers have adjusted microphone placements and barrier designs in response to such findings ahead of major meets scheduled through 2026.
Adaptations and Performance Metrics
Coaching staffs and event planners respond to architectural constraints by modifying training regimens and tactical preparations that account for venue-specific traits. Teams traveling to stadiums with pronounced wind corridors often incorporate specialized drills focused on trajectory control, while athletes in arena settings practice under simulated lighting and noise conditions. Longitudinal data collected by the International Olympic Committee technical working groups shows gradual convergence in performance gaps between home and away competitors as venues standardize certain design elements, although regional differences persist across continents.
August 2026 preparations for multi-sport gatherings have prompted several facilities to install adjustable acoustic panels and dynamic lighting systems that allow fine-tuning based on event type. These modifications build on earlier measurements linking specific architectural variables to outcome distributions, providing organizers with tools to balance competitive conditions without altering core structural features.
Conclusion
Venue architecture continues to intersect with competitive results through documented pathways involving spatial layout, material properties, and environmental controls that apply across stadium team events and arena individual matches. Ongoing data collection from international bodies and academic programs supplies evidence that these factors produce consistent, measurable impacts on participant performance under varying conditions.